

Interior design and finish coordination brings together space planning, layouts, cabinetry, millwork, lighting, materials, fixtures, furnishings, and finishing details to create cohesive residential interiors aligned with the architecture and intended use of each space.
Request Interior Design Consultation
Interior design and finish coordination may support individual rooms, additions, renovations, or complete residences.
Room layouts, circulation, furniture placement, functional relationships, storage requirements, and spatial organization.
Color direction, material relationships, architectural details, furnishings, fixtures, and visual coordination across connected spaces.
Interior elevations, wall treatments, trim, doors, built-ins, transitions, and other architectural details developed according to project scope.
Kitchen cabinetry, bathroom cabinetry, built-ins, storage, custom millwork, and related interior detailing.
Lighting layouts, fixture locations, architectural lighting concepts, and coordination with electrical and interior requirements.
Flooring, tile, countertops, wall finishes, paint, hardware, fixtures, fabrics, and other interior finish selections.
Furniture layouts, furnishing selections, decorative elements, and related coordination where included within the agreed project scope.
Furnishing and décor responsibilities vary by project and should be established before selections are finalized. Depending on the agreed scope, items may be selected for homeowner purchase, coordinated for procurement, or purchased directly by the homeowner.
Where procurement services are included, the project agreement should define purchasing responsibilities, payment terms, delivery coordination, storage, installation, and applicable fees.
Interior design and finish coordination can support:
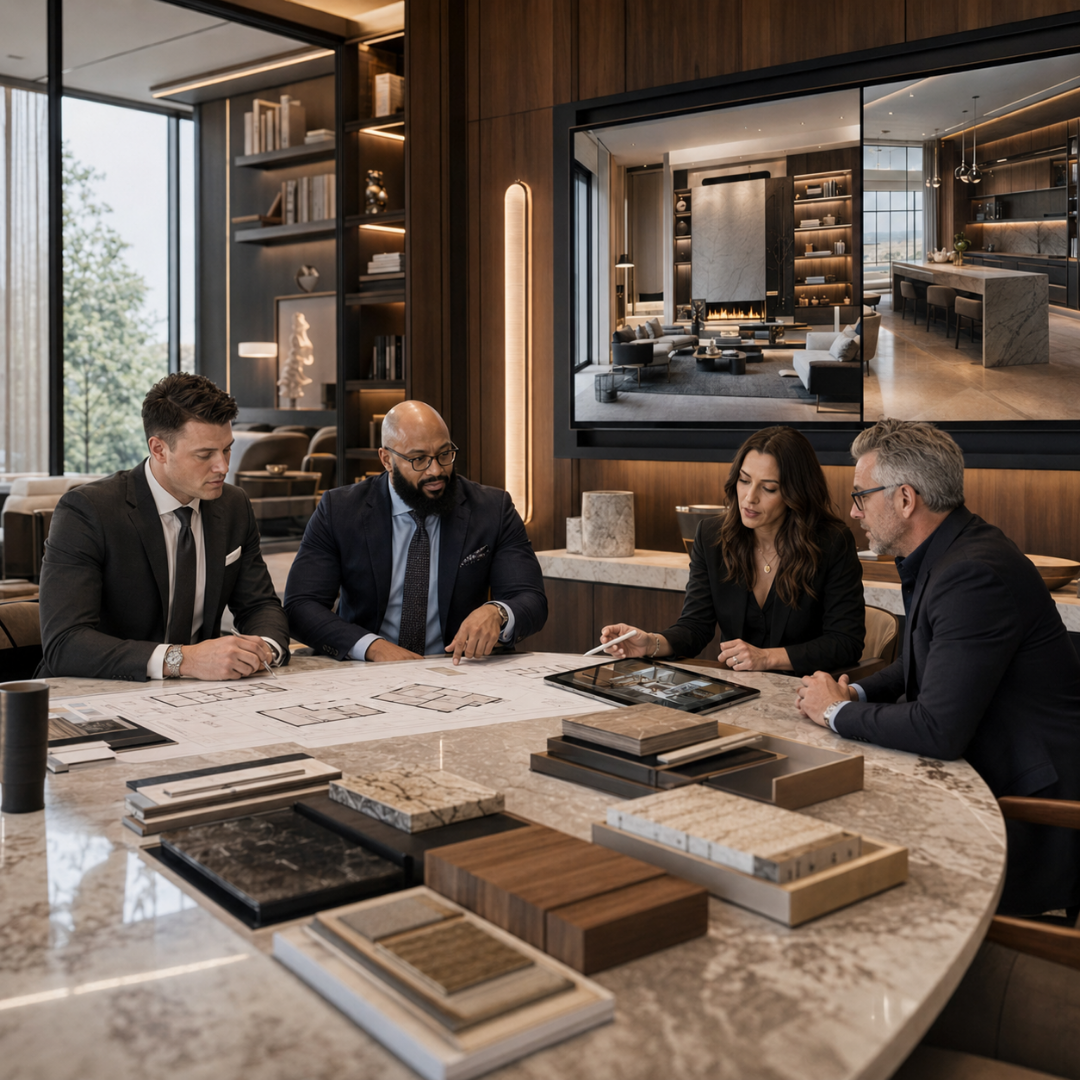
Interior design work may interact with architectural, structural, electrical, mechanical, plumbing, or other regulated disciplines. The responsible professional for each regulated service depends on project scope and jurisdiction.
Architectural drawings, structural plans, permit documents, engineering documents, and professional seals are prepared and certified by the appropriately licensed professionals when required.
Depending on project scope, interior planning and coordination may include:
Room layouts showing furniture placement, circulation, proportions, and functional relationships.
Fixture locations and lighting concepts coordinated with the interior plan.
Detailed elevations for cabinetry, built-ins, wall treatments, and custom millwork.
Organized selections for flooring, tile, paint, countertops, hardware, and fixtures.
Cabinet layouts, dimensions, materials, hardware, and related design information.
Organized selections and specifications for plumbing, lighting, and hardware fixtures.
Curated combinations of materials, colors, textures, and finishes.
Coordination of approved selections, ordering info, and delivery timing.
Project goals, existing conditions, preferred style, functional requirements, priorities, and intended use are reviewed.
Layouts, room relationships, circulation, furniture placement, cabinetry requirements, and spatial priorities are developed.
Materials, finishes, lighting, millwork, fixtures, colors, and other interior elements are developed and coordinated.
Approved selections are organized into plans, elevations, schedules, specifications, and supporting design information.
Ordering, delivery requirements, product availability, and installation timing are coordinated where procurement is included.
Approved interior information is coordinated with construction activities, trades, suppliers, and installation requirements.
Remaining selections, installation details, punch-list items, and finishing elements are coordinated toward project completion.
Share the property, spaces being considered, functional goals, preferred design direction, approximate investment, and current stage of planning. Initial information helps determine the appropriate design scope and coordination required for the project.
Homes Done Your Way is a residential design-build and construction firm serving homeowners across Massachusetts and Rhode Island, specializing in custom homes, remodeling, interior design, kitchens, bathrooms, and historic restoration.