
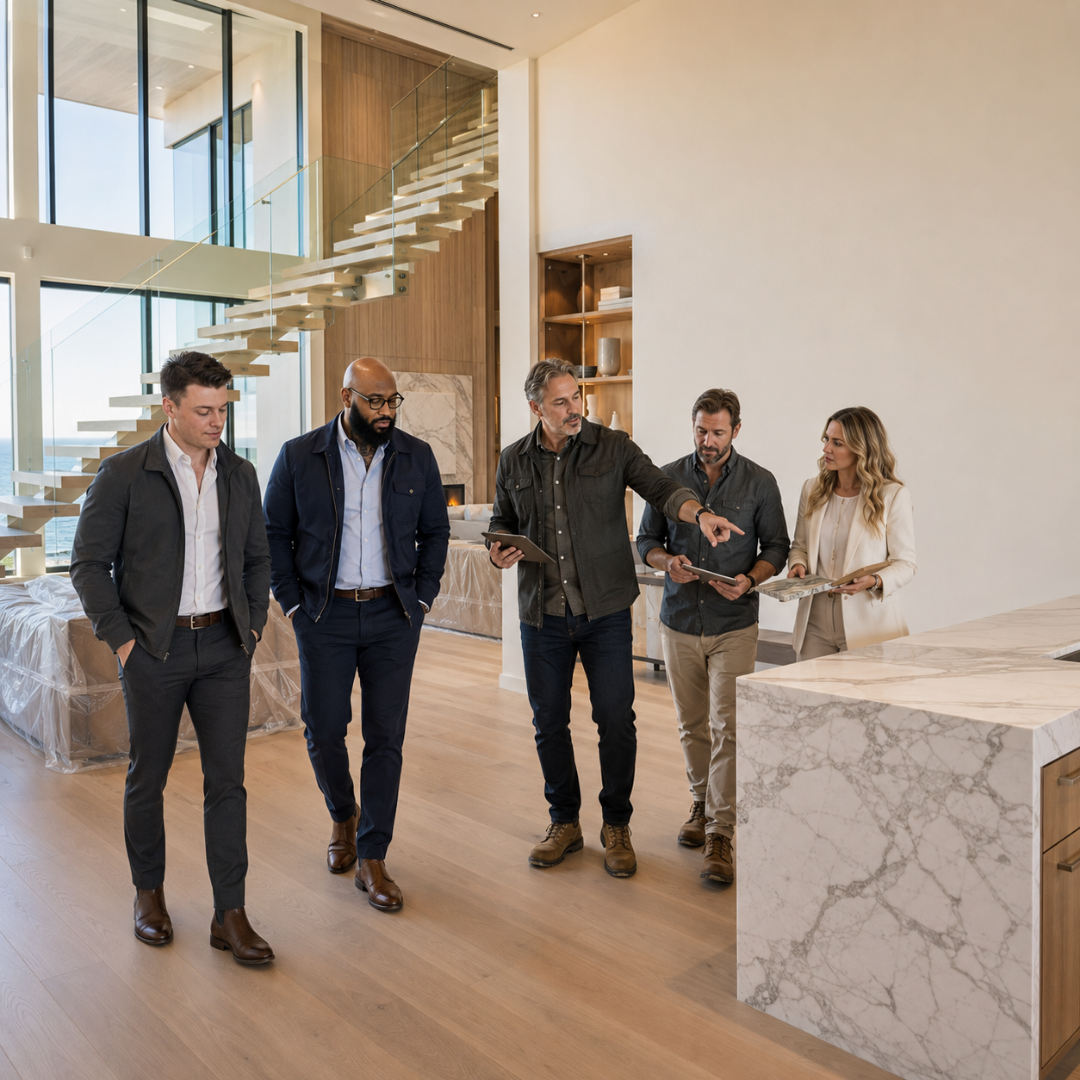
Custom home planning brings together site considerations, space planning, architectural development, interiors, materials, budgeting, and construction planning to establish a clear direction for a new residence.
Request a Design Consultation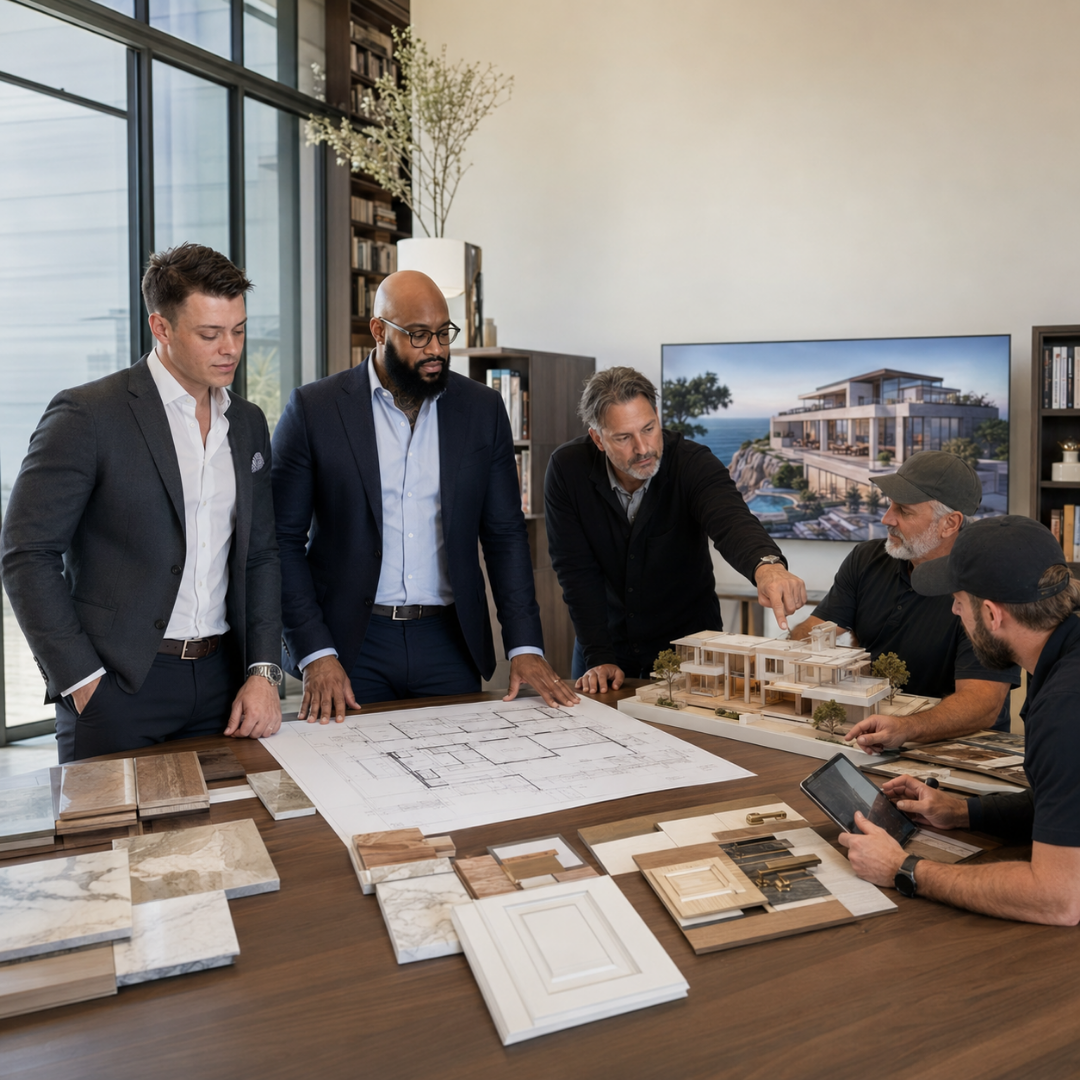
Custom home planning addresses the decisions that shape a residence before construction begins, from understanding the site and defining how the home should function to coordinating architectural, engineering, interior, material, budgeting, and construction requirements.
Property conditions, site characteristics, orientation, access, and development considerations.
Room requirements, circulation, lifestyle priorities, functional needs, and overall project objectives.
Preliminary floor plans, spatial organization, exterior concepts, massing, and design direction.
Kitchens, bathrooms, living areas, bedrooms, storage, circulation, finishes, and other interior requirements.
Preliminary selections for architectural materials, finishes, cabinetry, fixtures, flooring, and other major components.
Early scope and cost considerations used to establish a realistic direction before construction.
Custom residential projects may require architectural, structural, civil, mechanical, electrical, surveying, or other regulated professional services. Where required, those services are performed or coordinated by appropriately licensed professionals according to the project scope and applicable jurisdiction.
Construction documents, permit drawings, structural plans, architectural seals, engineering documents, and other regulated deliverables are prepared and certified by the appropriately responsible licensed professionals when required.
Homes Done Your Way does not represent unlicensed personnel as architects or engineers, and professional responsibilities are established according to each project's contractual and regulatory requirements.
Kitchens and bathrooms are developed within the broader architectural and functional plan of the home, with consideration for layouts, cabinetry, fixtures, lighting, materials, finishes, storage, circulation, and everyday use.
Explore Design Concepts
Depending on project scope, custom home planning may include:
Documentation of relevant property and site conditions.
Layouts showing room organization, circulation, and functional relationships.
Preliminary forms, elevations, materials, and architectural character.
Detailed views supporting cabinetry, millwork, and interior development.
Preliminary materials, surfaces, fixtures, hardware, and visible elements.
Lighting locations and design considerations coordinated with the residence.
Early project-cost planning based on scope, selections, and property conditions.
Coordination of information required for permitting and construction.
Early planning provides an opportunity to define priorities, identify important site and design considerations, coordinate professional requirements, establish material direction, and develop realistic expectations for scope and investment. The objective is a clearer project before construction begins—not simply a set of drawings, but an organized foundation for the residence that will follow.
The property, existing conditions, site characteristics, goals, priorities, and development considerations are reviewed.
Space requirements, household needs, circulation, functionality, and project priorities are established.
Preliminary plans, layouts, exterior direction, and architectural concepts are developed for review and refinement.
Materials, interiors, cabinetry, lighting, fixtures, and other project details are developed as appropriate to the scope.
Scope, specifications, preliminary costs, construction requirements, and project considerations are evaluated before construction advances.
Required architectural, engineering, permitting, and construction documentation is coordinated with the appropriate licensed professionals.
Explore selected Homes Done Your Way projects to see examples of residential construction, additions, remodeling, interiors, and completed project details.
View Our ProjectsShare the property location, project goals, approximate investment range, desired timeline, and where you are in the planning process. Initial information helps determine the appropriate next step and the professional resources required for the project.
Homes Done Your Way is a residential design-build and construction firm serving homeowners across Massachusetts and Rhode Island, specializing in custom homes, remodeling, interior design, kitchens, bathrooms, and historic restoration.