

Home remodeling and additions improve, expand, and reconfigure existing residences through coordinated planning, design, construction, and finishing. Projects may range from individual room renovations to substantial whole-home transformations and residential additions.
Request a Remodeling Consultation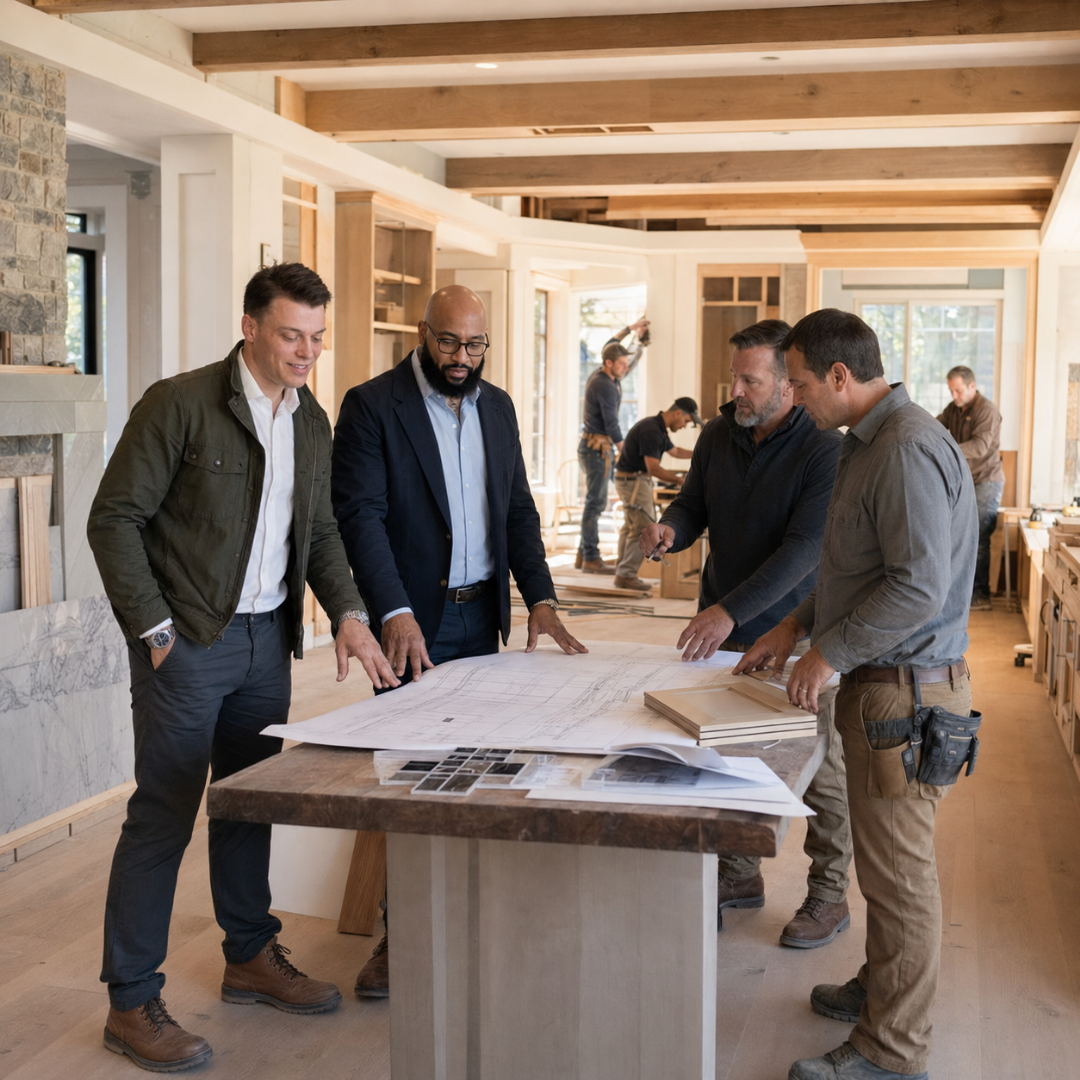
Residential remodeling can involve more than replacing finishes. Changes to layouts, structure, systems, circulation, exterior connections, and usable space often need to be considered together.
Layout changes, cabinetry, countertops, appliances, lighting, fixtures, finishes, and construction.
Bedroom layouts, bathrooms, closets, millwork, lighting, flooring, and coordinated interior improvements.
Expanded living areas, new bedrooms, family spaces, kitchens, bathrooms, exterior integration, and structural construction.
Finished living areas, recreation rooms, offices, bathrooms, storage, lighting, flooring, and utility considerations.
Multiple rooms or systems planned together to improve functionality, circulation, finishes, and overall architectural consistency.
Residential remodeling often requires multiple trades, materials, design decisions, inspections, and construction activities to remain coordinated throughout the project. Project updates may include progress communication, upcoming decisions, schedule information, budget-related developments, material status, and issues requiring homeowner input.
Changes to the approved scope should be documented and approved before additional work or associated cost is authorized, except where immediate action is required to address an unforeseen condition.
Project timing is affected by scope, permitting, material availability, site conditions, trade scheduling, and unforeseen conditions. Schedule updates are communicated as project circumstances change.
Project costs are monitored against the approved scope and contract requirements, with material changes, approved additions, and other cost-impacting decisions documented during the work.
An addition must function as part of the existing residence rather than simply attaching new square footage to it. Planning may address:
The objective is a functional expansion that responds appropriately to the existing property and the needs of the household.
Project goals, property information, desired improvements, approximate investment, timeline, and overall requirements are discussed.
Existing conditions, layouts, access, structure, systems, exterior connections, and other relevant site conditions are reviewed.
Proposed layouts, project priorities, materials, finishes, construction requirements, and the overall scope are developed.
Scope, materials, anticipated construction requirements, and available project information are evaluated to establish initial budget direction.
Applicable permit requirements are addressed, while trade pricing and project requirements are developed according to scope and jurisdiction.
Final scope, pricing, responsibilities, project terms, schedule considerations, and other contractual requirements are documented.
Approved work proceeds according to the contract, project documents, schedule, site conditions, and applicable construction requirements.
Final work, outstanding items, completion details, project documentation, and agreed closeout activities are addressed.
Depending on the project, planning and design information may include:
Documentation of relevant existing layouts, conditions, and project constraints.
Room configurations, circulation changes, functional improvements, and spatial planning.
Detailed information for kitchens, bathrooms, millwork, and built-in elements.
Flooring, countertops, tile, hardware, fixtures, paint, cabinetry, and related materials.
Lighting locations, fixture coordination, and electrical design considerations.
Initial cost planning based on scope, materials, property conditions, and project data.
Coordination of required design and construction documentation with the appropriately responsible professionals.
Whole-home renovations coordinate multiple spaces and systems under a broader project scope. Work may include:
A coordinated whole-home approach helps individual renovations work together rather than becoming disconnected room-by-room projects.
Any workmanship warranty, manufacturer warranty, service commitment, exclusions, and warranty period should be identified in the applicable project agreement and supporting documentation.
Warranty terms vary according to the work performed, materials supplied, contractual responsibilities, and applicable requirements.
Explore selected Homes Done Your Way projects to see examples of residential construction, additions, remodeling, interiors, and completed project details.
View Our ProjectsTell us about the property, the spaces being considered, the improvements you want to make, your approximate investment range, and where you are in the planning process. Initial information helps determine the appropriate project scope, next steps, and professional resources required.
Homes Done Your Way is a residential design-build and construction firm serving homeowners across Massachusetts and Rhode Island, specializing in custom homes, remodeling, interior design, kitchens, bathrooms, and historic restoration.