
Residential services covering custom-home planning, remodeling, additions, interior design, kitchens, bathrooms, and historic renovation—from early planning and design coordination through construction and finishing.
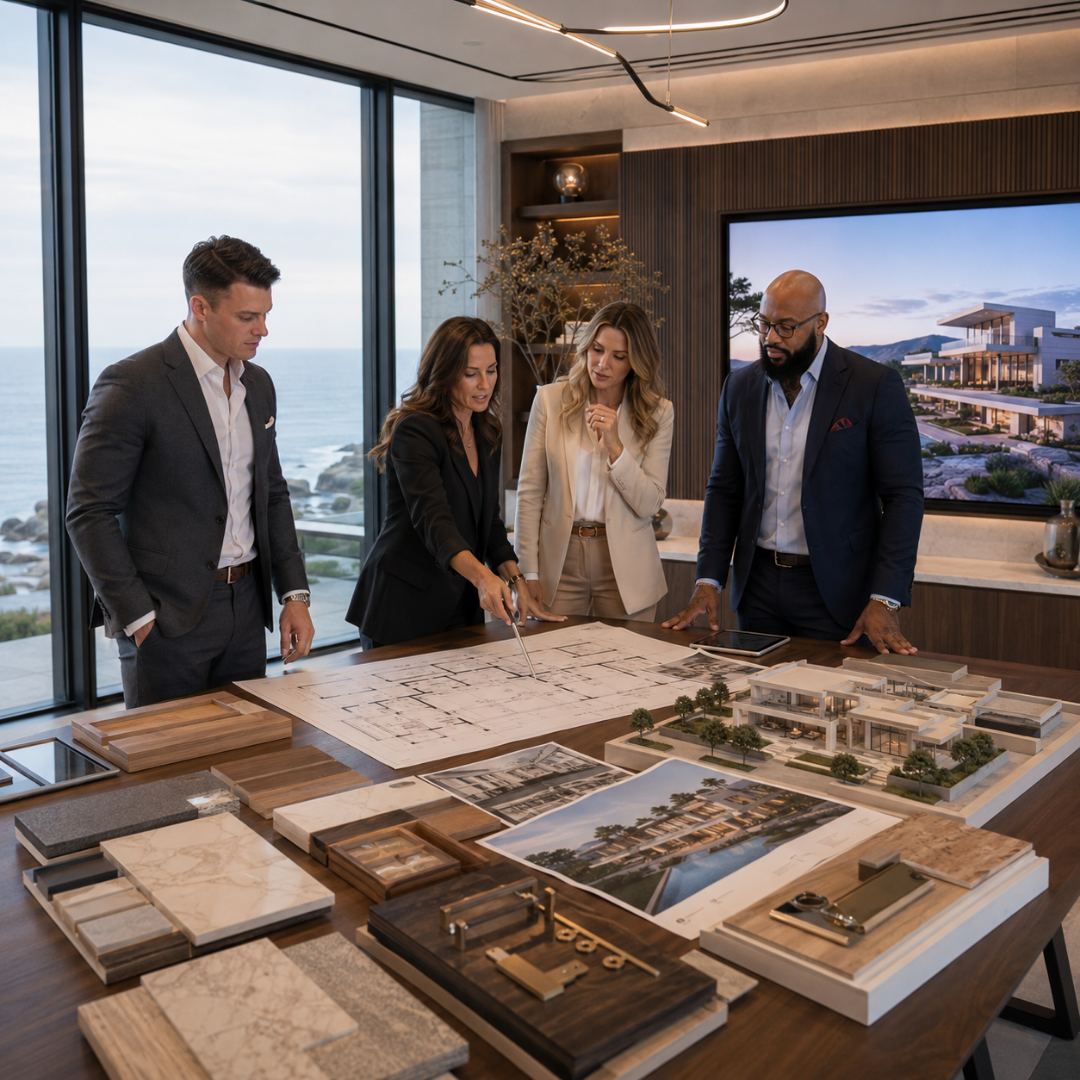
Ground-up residential planning includes space planning, exterior and interior development, material selections, kitchen and bathroom planning, design coordination, construction considerations, project scope, and build planning for new homes.
Explore Custom Home Planning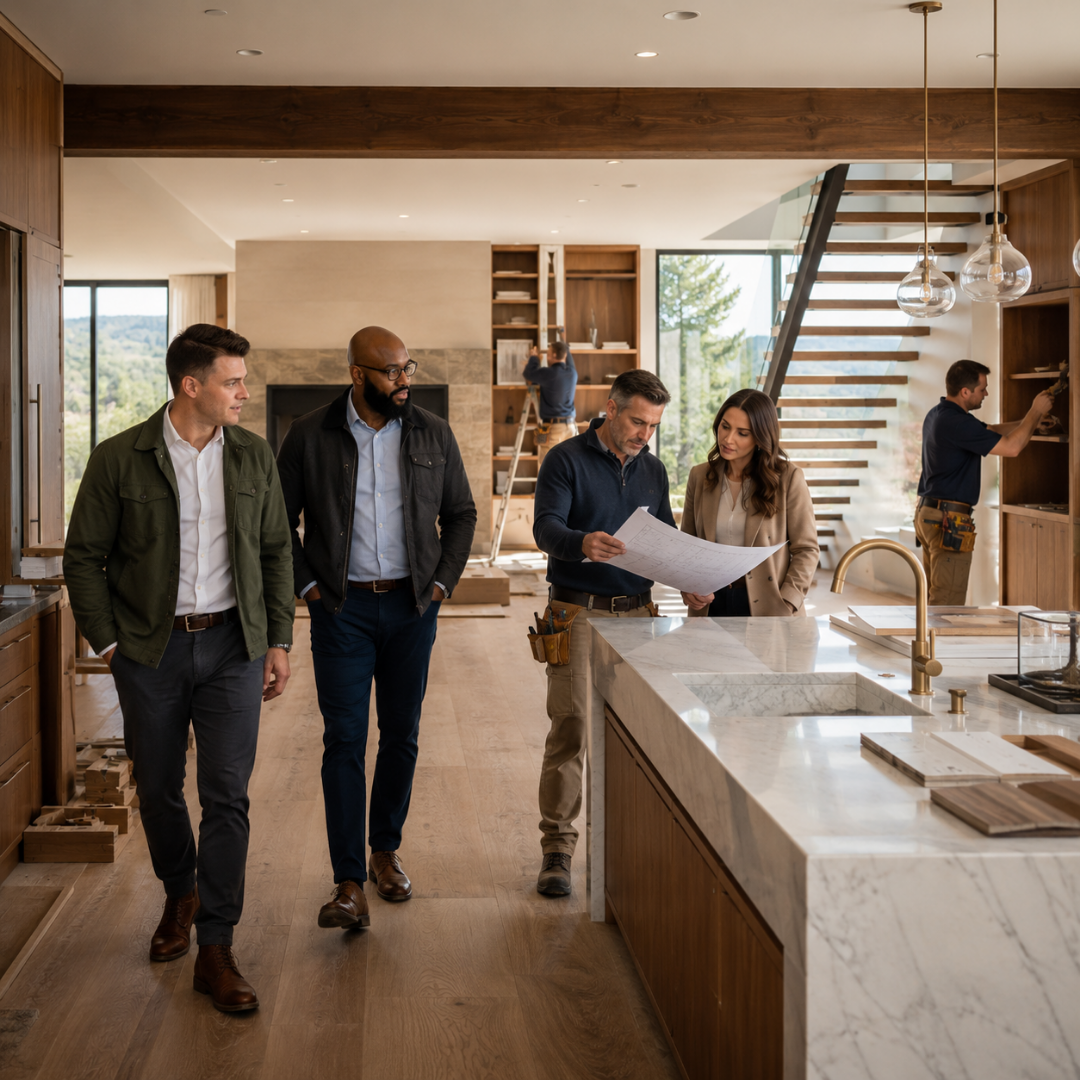
Residential remodeling includes space planning, room reconfiguration, structural changes, kitchens, bathrooms, finished areas, home additions, exterior integration, and construction work designed around existing property conditions.
Explore Home Remodeling & Additions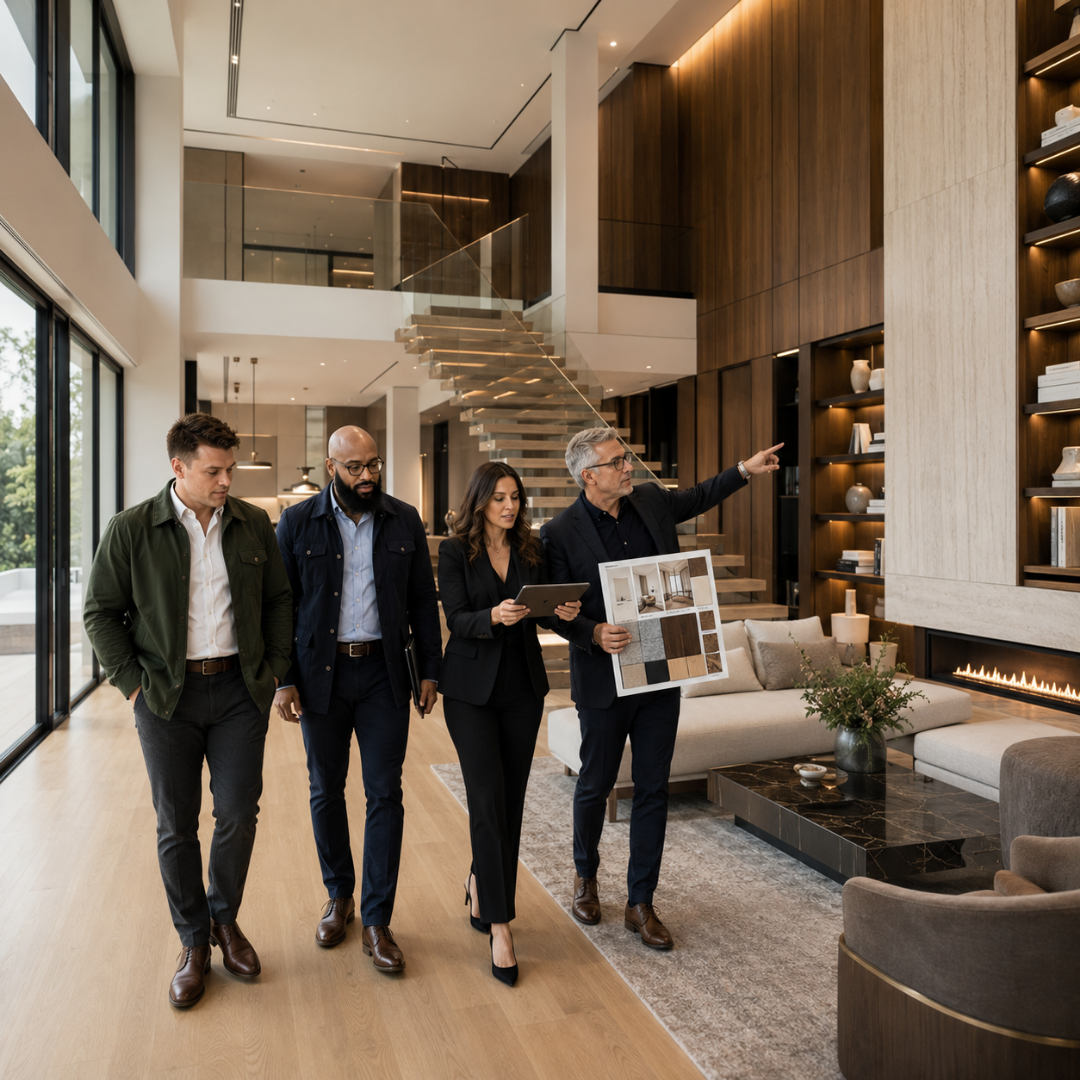
Interior design services include layouts, spatial planning, cabinetry, millwork, lighting, flooring, materials, fixtures, furnishings, color direction, and coordinated finishing details that support function and visual continuity.
Explore Interior Design & Finish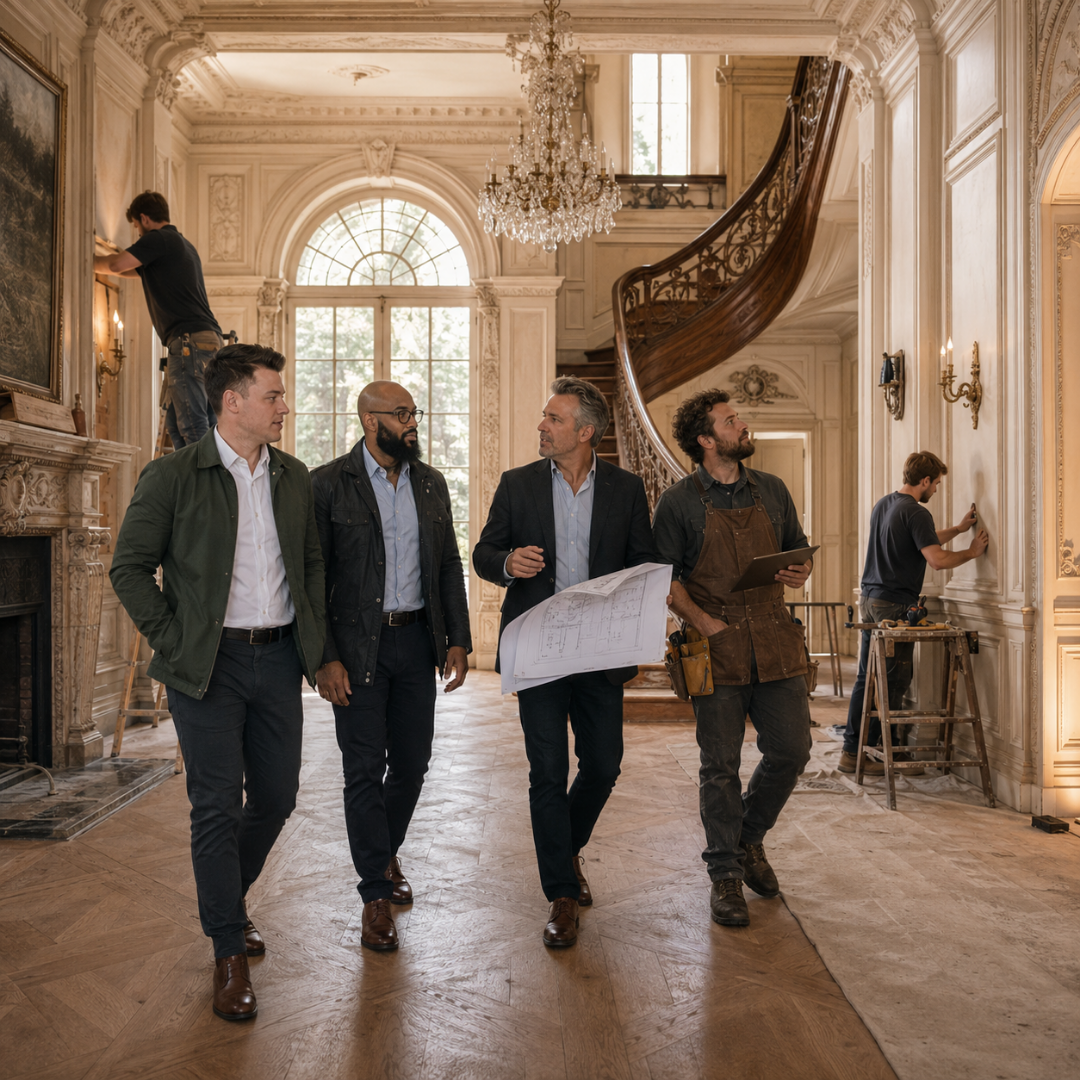
Historic renovation includes existing-condition assessment, preservation-sensitive planning, architectural detail protection, structural rehabilitation, original-material restoration, modern systems, energy improvements, and carefully integrated interior upgrades.
Explore Historic Home RenovationCertain residential projects may require architectural, engineering, surveying, permitting, or other regulated professional services. Where required, those services are coordinated through appropriately qualified and licensed professionals, with responsibilities determined by the project scope and applicable jurisdiction.
Project responsibilities, licensing, permitting, and professional services vary by project and should be confirmed during the planning process.
Kitchens and bathrooms combine design, cabinetry, fixtures, lighting, materials, finishes, storage, functionality, and construction into carefully coordinated residential spaces suited to the property's architecture and everyday use.
Layouts, cabinetry, countertops, appliances, lighting, fixtures, storage, materials, and finishes planned around how the space is used.
Layouts, vanities, fixtures, lighting, surfaces, storage, hardware, and finishing details coordinated for comfort, functionality, and long-term use.
Homes Done Your Way focuses on residential remodeling, custom-home construction, design-build services, interiors, kitchens and bathrooms, and historic renovation. For projects outside this residential focus, explore the appropriate related venture.
Black Harbor BD focuses on larger-scale custom residential construction, private residences, major renovations, design-build projects, and historic estate restoration for complex, high-value residential developments.
Explore Black Harbor BD
Black Harbor BD Ventures focuses on coastal, beachfront, and oceanfront residential opportunities, including waterfront residences, coastal estates, new construction, major renovations, and specialized development projects.
Explore Black Harbor BD Ventures
Black Harbor Group focuses on qualifying real estate investment, development, and institutional real-asset opportunities requiring strategic capital, investment structuring, joint ventures, and long-term project partnerships.
Explore Black Harbor GroupThese businesses maintain separate purposes, websites, operating structures, and client or investment audiences. Engagement with Homes Done Your Way does not automatically include the construction, development, financing, investment, or capital services offered through another related venture.
Whether the project involves a kitchen, bathroom, addition, whole-home renovation, custom home, or historic residence, the first step is understanding the property, scope, priorities, and intended outcome.
Homes Done Your Way is a residential design-build and construction firm serving homeowners across Massachusetts and Rhode Island, specializing in custom homes, remodeling, interior design, kitchens, bathrooms, and historic restoration.