
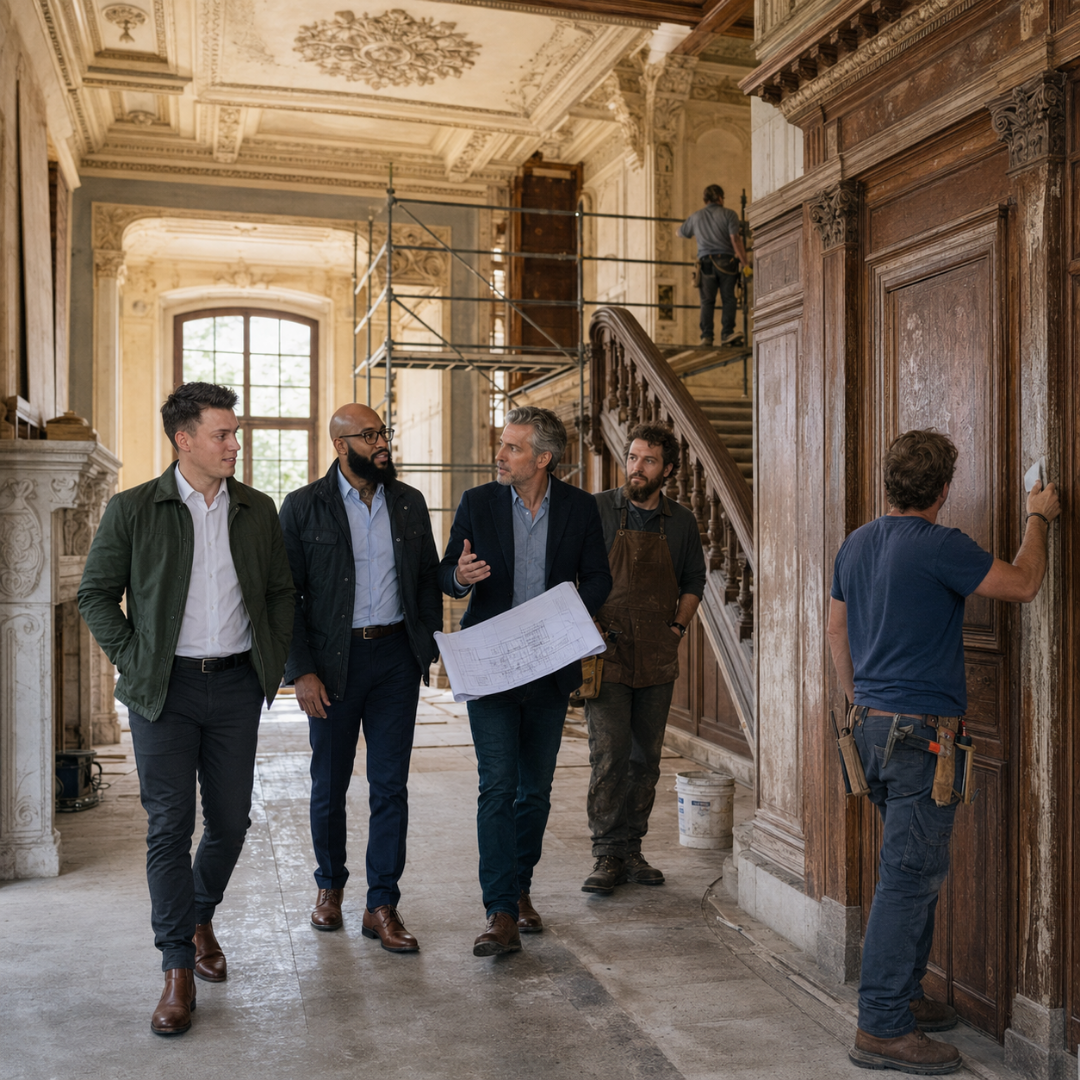
Historic home renovation combines existing-condition assessment, preservation-sensitive planning, structural rehabilitation, restoration of original details, modern building systems, and carefully integrated improvements for older residential properties.
Request a Renovation Consultation
Older homes often contain original materials, architectural details, previous alterations, and concealed conditions that can affect renovation decisions. A careful assessment helps establish what should be preserved, repaired, adapted, or replaced.
Review of visible architectural, structural, material, and building conditions before renovation planning begins.
Documentation of original features, materials, layouts, architectural details, previous modifications, and other relevant property information.
Planning that considers the home's architectural character while identifying appropriate improvements for modern use.
Repairs, stabilization, reinforcement, framing improvements, and related structural work based on existing conditions and project requirements.
Repair, conservation, refinishing, salvage, or selective replacement of original woodwork, millwork, flooring, doors, windows, trim, and other architectural elements where appropriate.
Updates to applicable electrical, plumbing, heating, cooling, insulation, ventilation, and other building systems while considering the existing structure.
Depending on the property's condition and significance, restoration planning may address:
Moldings, trim, paneling, built-ins, mantels, stair components, and other architectural woodwork.
Existing frames, hardware, glazing, profiles, and repair or replacement considerations.
Original wood flooring, tile, stone, and other historically significant surfaces.
Columns, fireplaces, ceilings, wall treatments, decorative elements, and other defining features.
Siding, masonry, roofing details, porches, entries, windows, and other exterior elements.
Depending on project scope, documentation may include:
Relevant layouts, dimensions, architectural elements, and observed conditions.
New layouts, renovations, additions, and spatial modifications.
Elevations, millwork details, trim profiles, restoration information, and related documentation.
Organized selections for flooring, tile, paint, fixtures, hardware, woodwork, and other finishes.
Coordination of structural information and required engineering documentation with the responsible professionals.
Coordination of applicable permit information with the appropriately responsible professionals and authorities.
Historic properties may require architects, structural engineers, surveyors, preservation professionals, hazardous-material specialists, lead-safe renovation professionals, or other qualified specialists.
Where regulated architectural, engineering, structural, environmental, or lead-safety services are required, those services are performed, certified, or supervised by appropriately licensed or qualified professionals according to applicable requirements.
Property conditions, architectural features, structural concerns, materials, previous modifications, and visible areas requiring investigation are documented.
Potential lead paint, asbestos-containing materials, moisture issues, and other relevant hazards are identified for appropriate professional evaluation before affected work proceeds.
Original architectural elements, significant details, existing materials, and property characteristics are documented to inform restoration and renovation decisions.
Only the portions of the existing structure and finishes necessary for the approved work are removed, with salvageable materials identified where practical.
Original materials and architectural components suitable for reuse may be carefully removed, stored, repaired, refinished, or reincorporated into the project.
Required structural repairs, reinforcement, framing modifications, and rehabilitation are completed according to the project's engineering and construction requirements.
Applicable building permits, zoning requirements, historic-review requirements, and professional documentation are addressed according to property location and project scope.
Restored elements, new construction, updated systems, interior improvements, and modern materials are integrated into the completed residence.
Kitchens and bathrooms can be substantially updated while remaining visually and functionally appropriate to the character of the home. Planning may include layouts, cabinetry, fixtures, lighting, tile, countertops, millwork, hardware, flooring, and other finishes.
Explore Design Concepts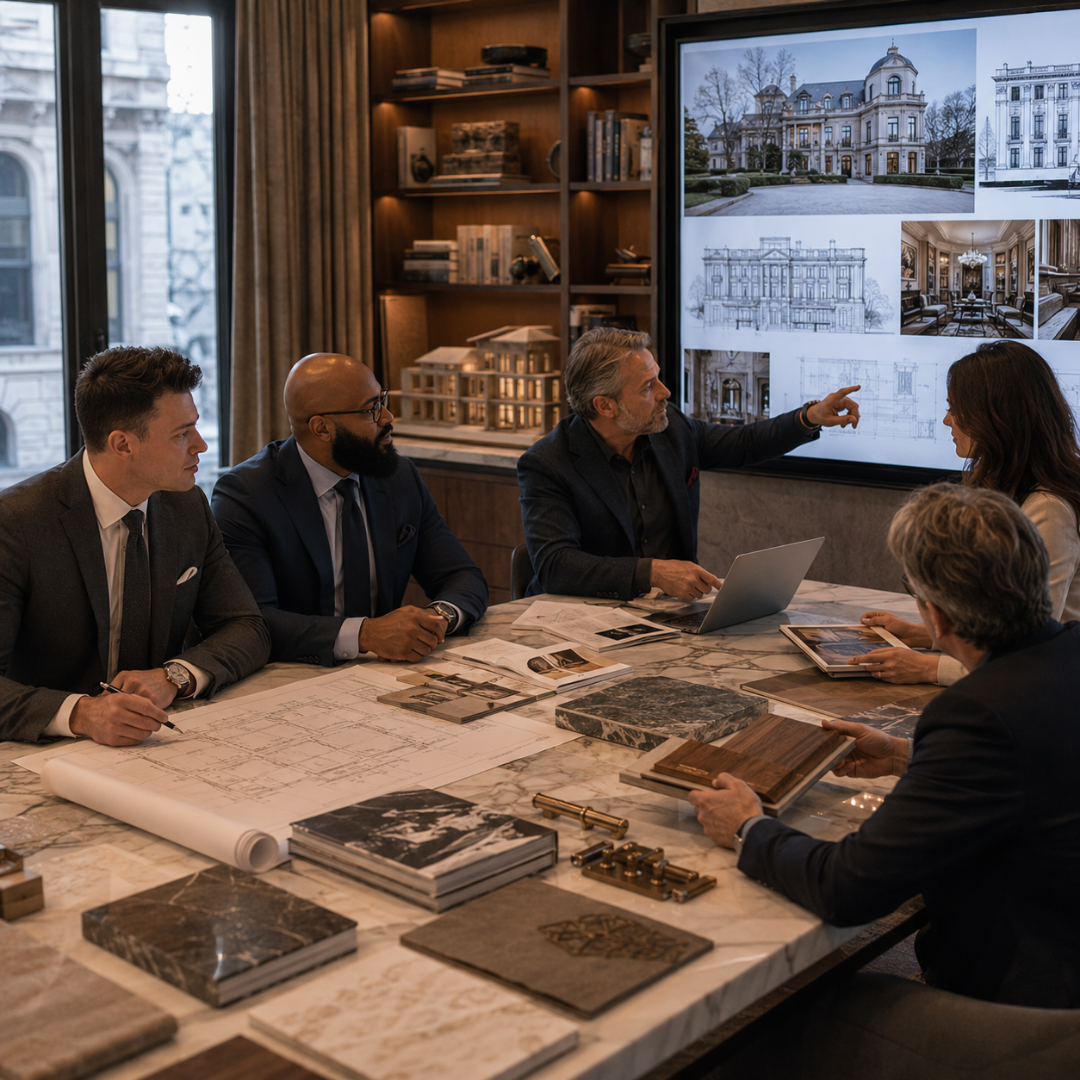
Share the property's approximate age, location, existing condition, project goals, anticipated scope, and current planning stage. Initial information helps determine the appropriate restoration approach, professional requirements, and next steps.
Homes Done Your Way is a residential design-build and construction firm serving homeowners across Massachusetts and Rhode Island, specializing in custom homes, remodeling, interior design, kitchens, bathrooms, and historic restoration.